
Silverleaf House
A coastal site two streets back from the beach, where the brief was to get an ocean view without building the three-storey box that every neighbour had built to get one.
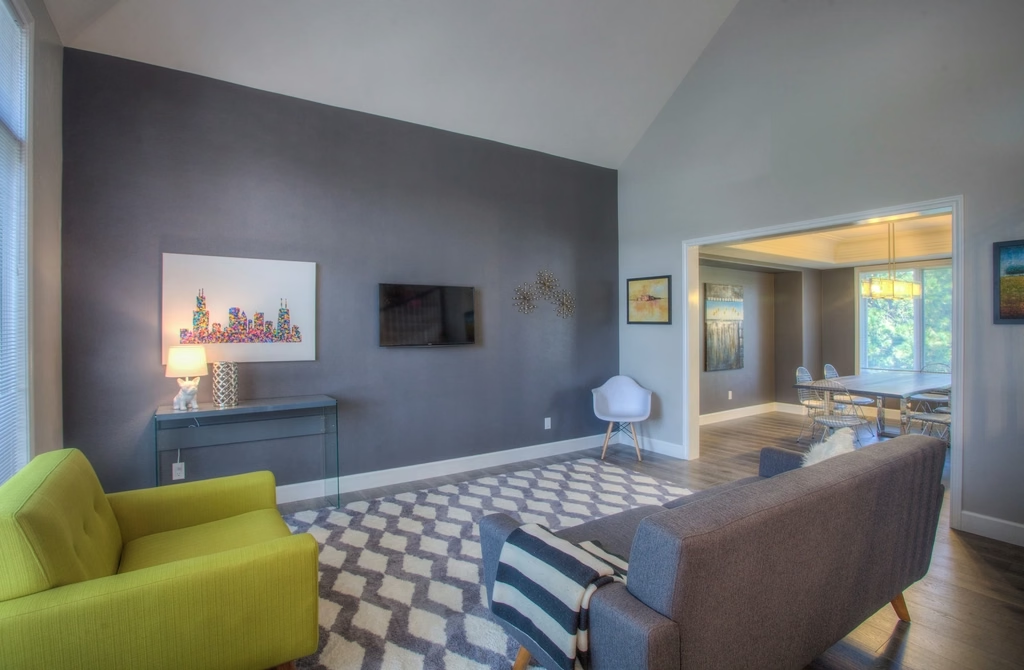
The answer was to lift only one room. The main level stays low and private behind a screen of tuckeroo, and a single upstairs living space rises above the canopy line to catch the water.
Everything is specified for salt. Marine-grade stainless fixings, anodised aluminium windows, hardwood that is expected to silver rather than be maintained.
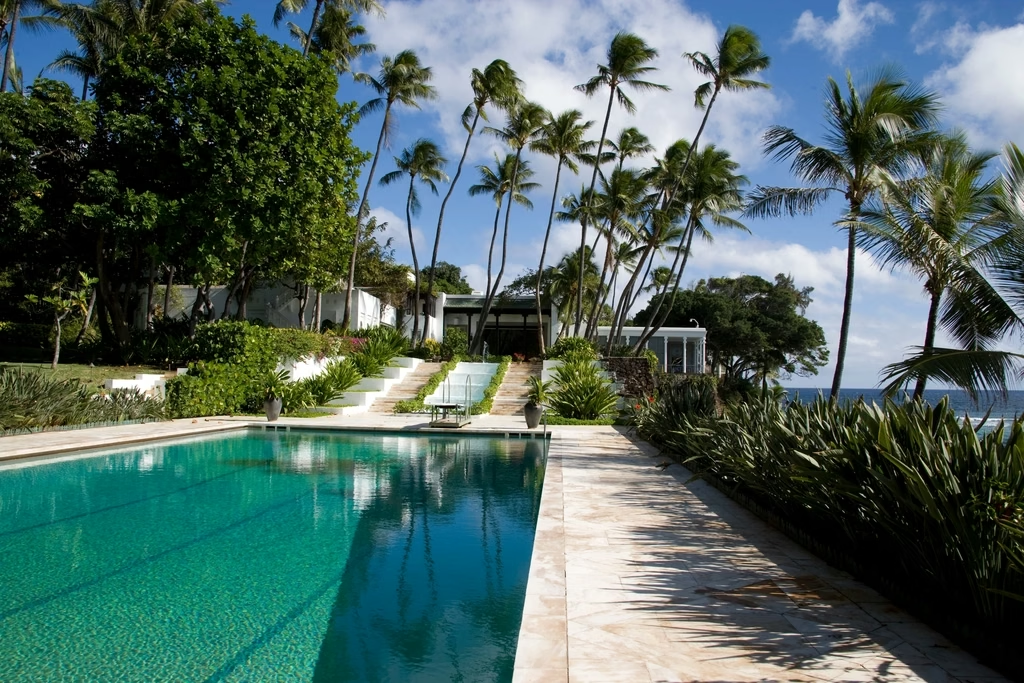
The pool sits on the southern boundary rather than the centre of the yard, which is unusual and deliberate: it leaves an unbroken run of lawn between the house and the street trees, and the yard reads twice as large as it is.
- Date Completed
- 2021
- Project Type
- New Build
- Collaborators
- Halloran + Sons
- Bight Structural
- Wren Pools
- Photography
- Tom Ngata


(Next project)
SeriArch Studio
View project