Fernvale
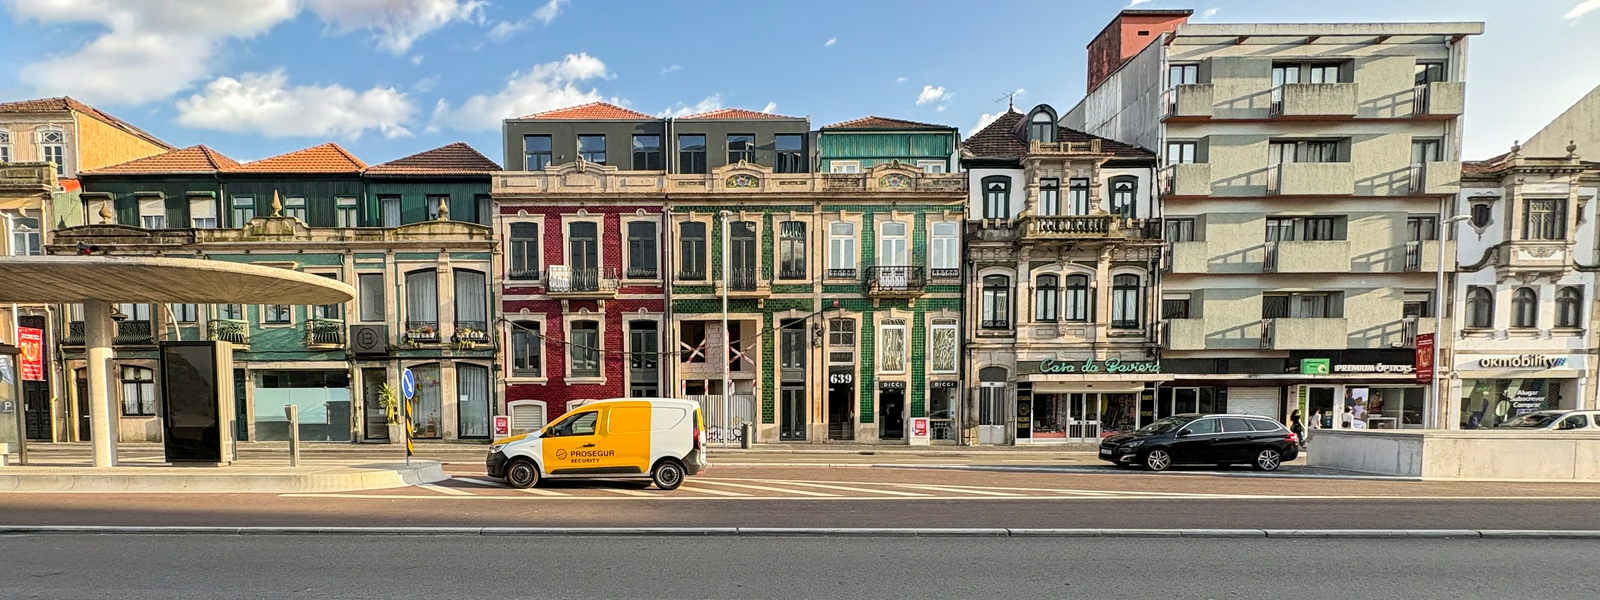
A 1920s workers cottage on a steep Paddington block, with three additions already stacked behind it and a kitchen that had ended up in the darkest corner of the house.
We removed the later additions entirely and kept the original four rooms. What replaced them is a single-storey pavilion set half a level down the slope, connected by a short, wide stair that doubles as somewhere to sit.
The new roof runs at a shallower pitch than the cottage and stops short of it, so the two structures never quite touch. From the street the original silhouette is unchanged, which is what the character overlay required and what the street deserved anyway.
The kitchen now sits on the north-east corner with the garden on two sides. It is the first room to get sun in the morning and the last to lose the breeze in the evening.
- Date Completed
- 2025
- Project Type
- Renovations + Extensions
- Collaborators
- Halloran + Sons
- Bight Structural
- Marrow Interiors
- Photography
- Ilse Warner

(Next project)
Wattle Lane
View project