Wattle Lane
The block is eight metres wide and falls four metres from front to back. Every previous scheme the owners had been shown filled it to the boundary and ended up with a dark middle.
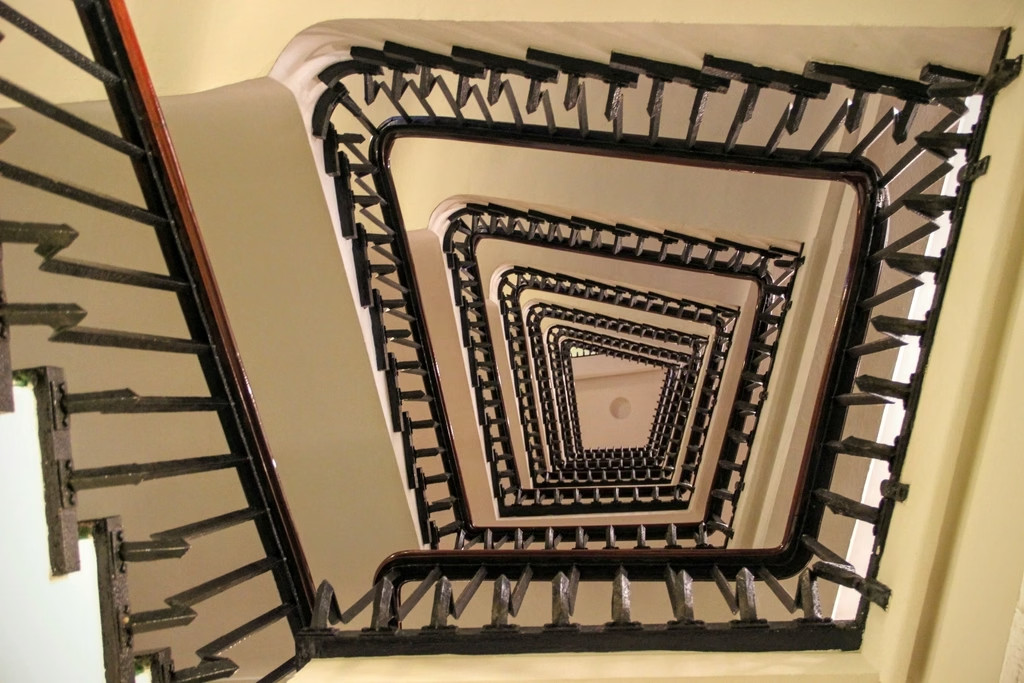
Our plan does the opposite: it cuts a void through the centre of the house. The stair, a narrow courtyard and a high south-facing window occupy the middle third, and the rooms arrange themselves around that shaft of light.
Raising the original cottage gave a legal lower level without adding bulk at the street. The children sleep down there, in rooms that stay cool because they are cut into the ground on the uphill side.
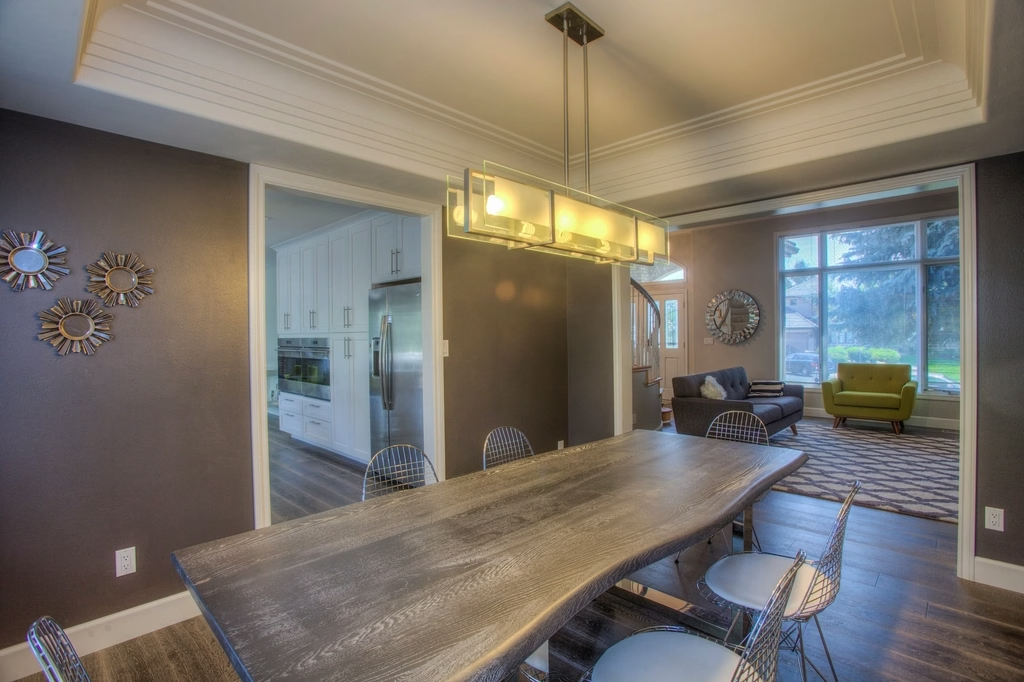
Materially it is restrained to the point of being plain — white walls, spotted gum floors, black steel where the structure shows. The interest in the house comes from the section, not the finishes.
- Date Completed
- 2026
- Project Type
- Renovations + Extensions
- Collaborators
- Halloran + Sons
- Ovenden Engineering
- Photography
- Tom Ngata
(Next project)
Kestrel
View project