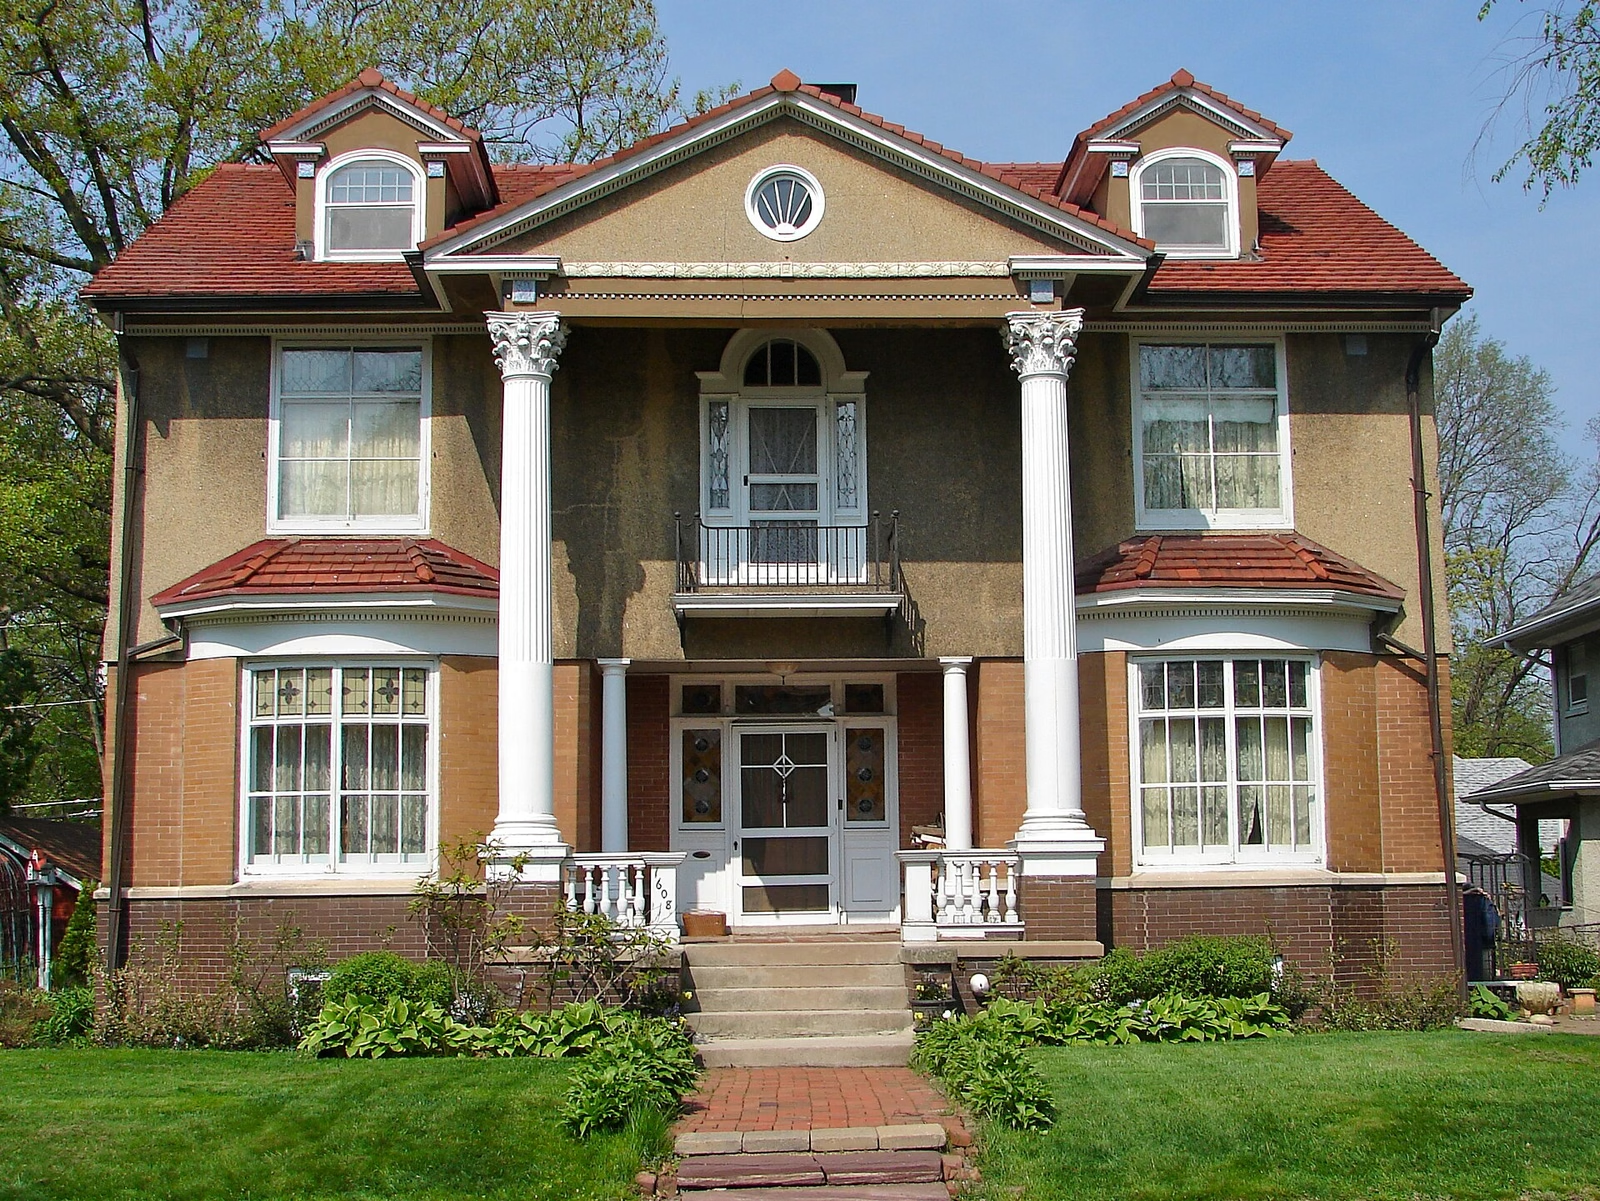
Kestrel
A corner site with a hard western exposure and a neighbour two storeys high on the northern boundary — the two conditions that usually produce a compromised house.
We built a solid blockwork wall along the west and put every service against it: laundry, pantry, robes, bathrooms. That wall absorbs the afternoon heat and none of the living spaces touch it.
The house then opens entirely to the north-east, through a nine-metre run of sliding doors onto a deck that sits under a deep overhang. In the six months we have monitored it, the living room has not exceeded 28 degrees without mechanical cooling.
The name comes from the pair of nankeen kestrels that hunt the park across the road, visible from the upstairs study window, which is positioned for exactly that reason.
- Date Completed
- 2026
- Project Type
- New Build
- Collaborators
- Kerrisdale Construction
- Ovenden Engineering
- Tallow Landscape
- Photography
- Marcus Beale
(Next project)
Bower Guest House
View project