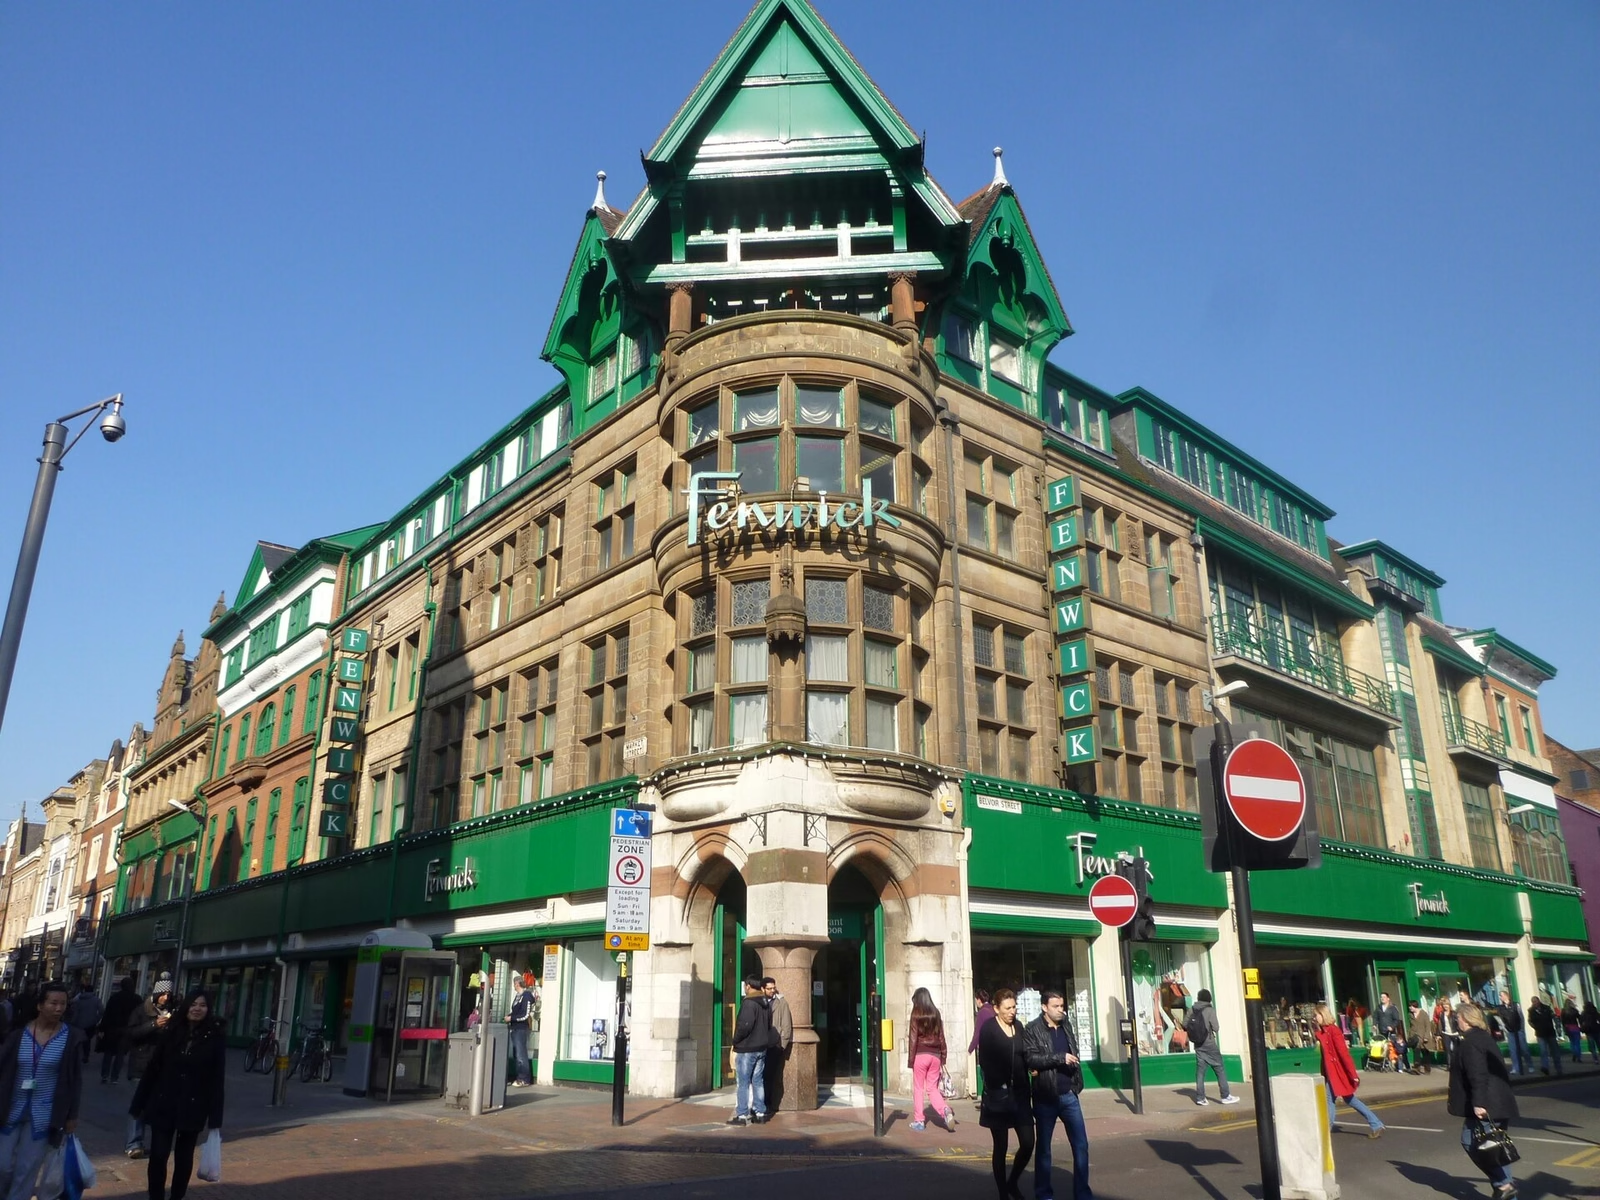
Pindari
A post-war brick home with good bones, a terrible plan, and an owner who had lived in it for thirty years and was not leaving.
Almost nothing was demolished. We removed four internal walls, replaced them with a single steel beam, and relocated the kitchen eighteen metres to the other end of the house. The footprint grew by nineteen square metres.
That modest addition is a north-facing sunroom off the living area, glazed on three sides, with an insulated roof and an operable louvre wall. In winter it collects heat for the rest of the house; in summer the louvres open and it becomes a verandah.
The brick was left exposed inside where the walls came out. You can read the old plan in the floor, which the owner asked for and which we would have argued for anyway.
- Date Completed
- 2024
- Project Type
- Renovations + Extensions
- Collaborators
- Kerrisdale Construction
- Bight Structural
- Photography
- Marcus Beale

(Next project)
Tallow
View project