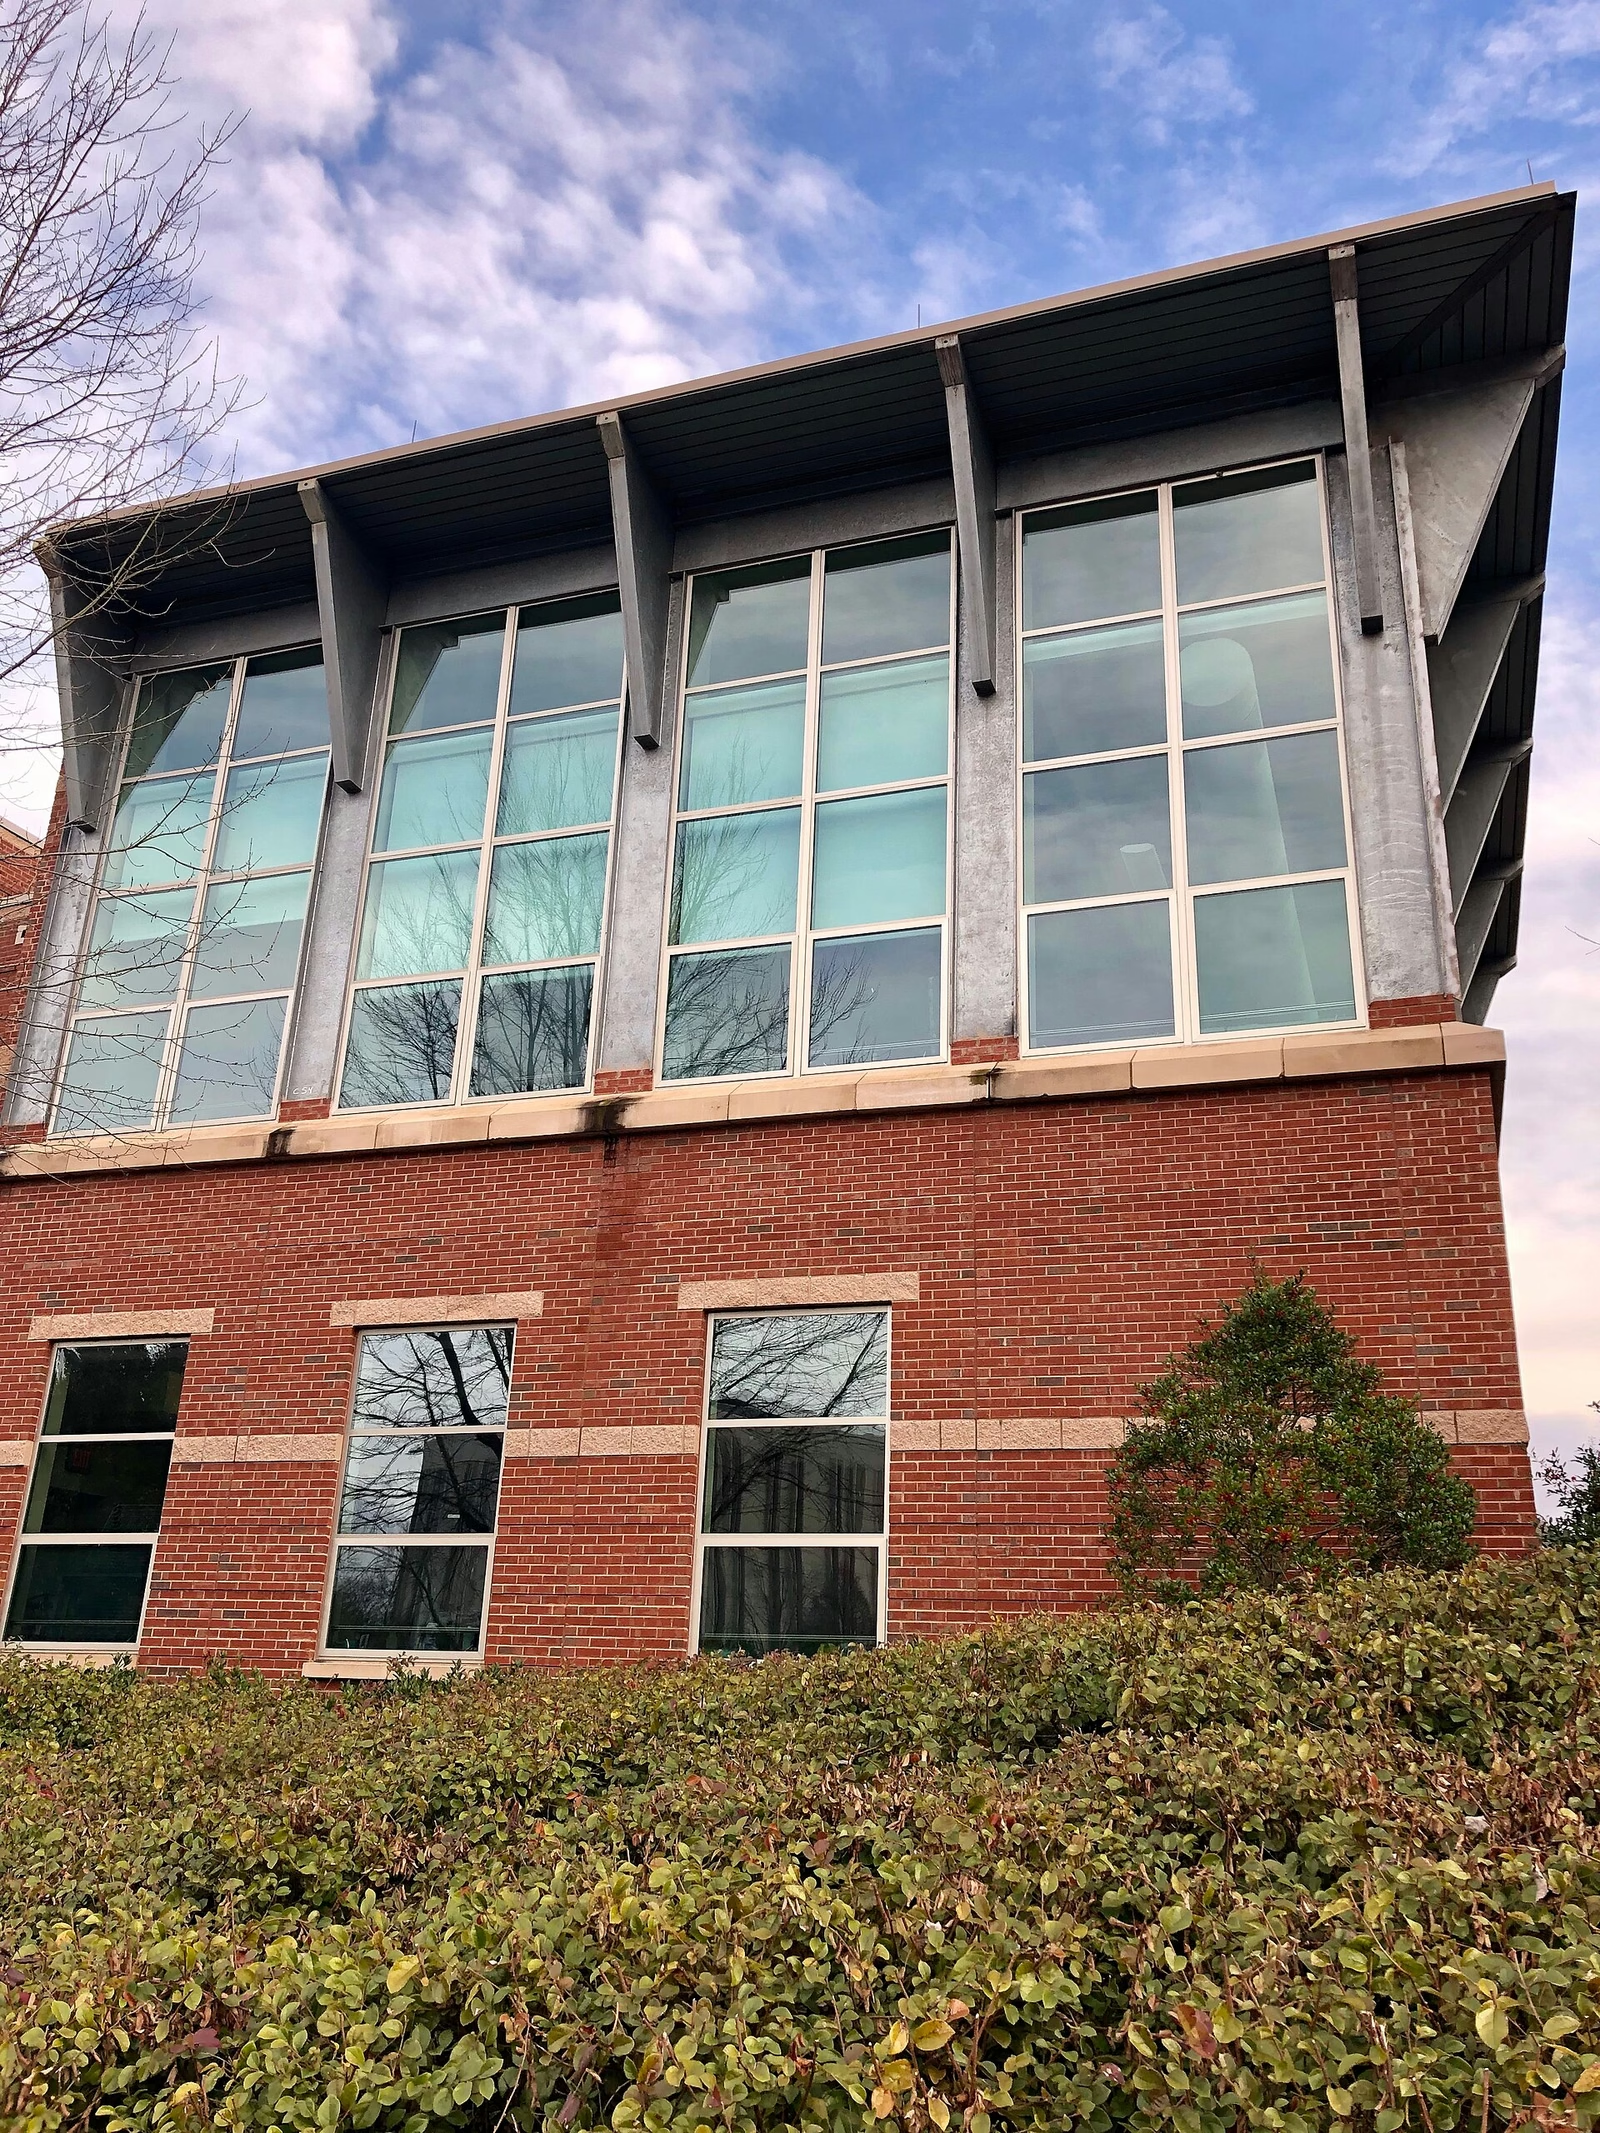
Tallow
Wavell Heights, QLDAustralia(scroll to explore)
Our first new house on a standard suburban block, designed to a budget that did not allow for a single unnecessary square metre.
It is 164 square metres over two levels, which is well under the Queensland average for a four-bedroom home. The saving came from deleting the formal lounge, the media room and the butler pantry, and spending the money on ceiling height instead.
Three metres downstairs, 2.7 up. High-level louvres on the southern wall pull air through the whole house without a single window facing the western neighbour.
Five years on, the house has been sold once and the new owners changed nothing. We take that as the better result.
- Date Completed
- 2021
- Project Type
- New Build
- Collaborators
- Kerrisdale Construction
- Ovenden Engineering
- Photography
- Ilse Warner
(Next project)
Silverleaf House
View project